
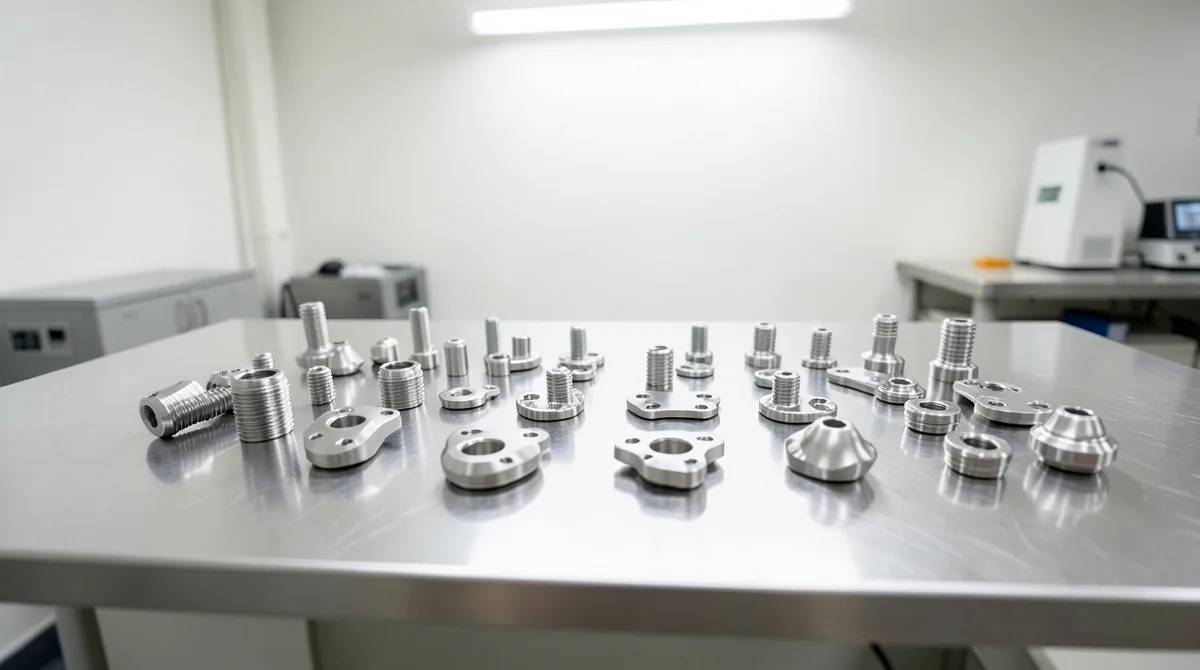
On February 2, 2026, the rulebook that governs how medical devices are manufactured in the United States was replaced. Shops that cut parts, molds, or fixtures for device makers are feeling it downstream, even though the rule does not name them.
What actually changed
The FDA’s Quality System Regulation, in force since 1997, is gone. In its place is the Quality Management System Regulation, effective February 2, 2026, which amends the device current good manufacturing practice requirements of 21 CFR Part 820.
The mechanism is unusual. Rather than rewriting the requirements, the FDA incorporated an international standard by reference: ISO 13485:2016, the quality management standard for medical devices used by regulators in many other countries. Clause 3 of ISO 9000:2015 comes along with it for terms and definitions. The stated purpose is harmonization with other regulatory authorities.
One substantive change is worth isolating. The FDA notes that incorporating ISO 13485:2016 as the foundational framework now specifically requires risk management. That word carries weight in a supplier relationship.
The inspection method changed on the same day
Rules matter less than how they are enforced, and the enforcement method turned over at the same moment.
On February 2, 2026, the FDA stopped using the Quality System Inspection Technique, the QSIT approach investigators had followed for years. Inspections now run under an updated compliance program, Inspection of Medical Device Manufacturers 7382.850. Two earlier documents were retired outright.
For a device manufacturer, that means the questions an investigator asks have changed. Suppliers feel it one step removed, as the customer’s quality team starts asking different questions of them.
Why a regulation aimed at device makers reaches a machine shop
The QMSR applies to finished device manufacturers. A contract shop cutting a housing or a mold cavity is generally not the finished device manufacturer.
That distinction does not insulate anyone. Device makers carry purchasing and supplier control obligations, and they satisfy those obligations by pushing requirements onto suppliers. When the customer’s framework shifts toward ISO 13485 and explicit risk management, supplier qualification packets, change notification terms, and record retention expectations shift with it.
Shops that already hold ISO 13485 certification are in a comfortable position. Those running to ISO 9001 alone are generally finding the gap smaller than feared and wider than nothing. The pattern mirrors what is happening in aerospace, where a 20-year fleet forecast is meeting a constrained supply base and documentation is becoming a qualification criterion.
Measurement: build it in or buy it in
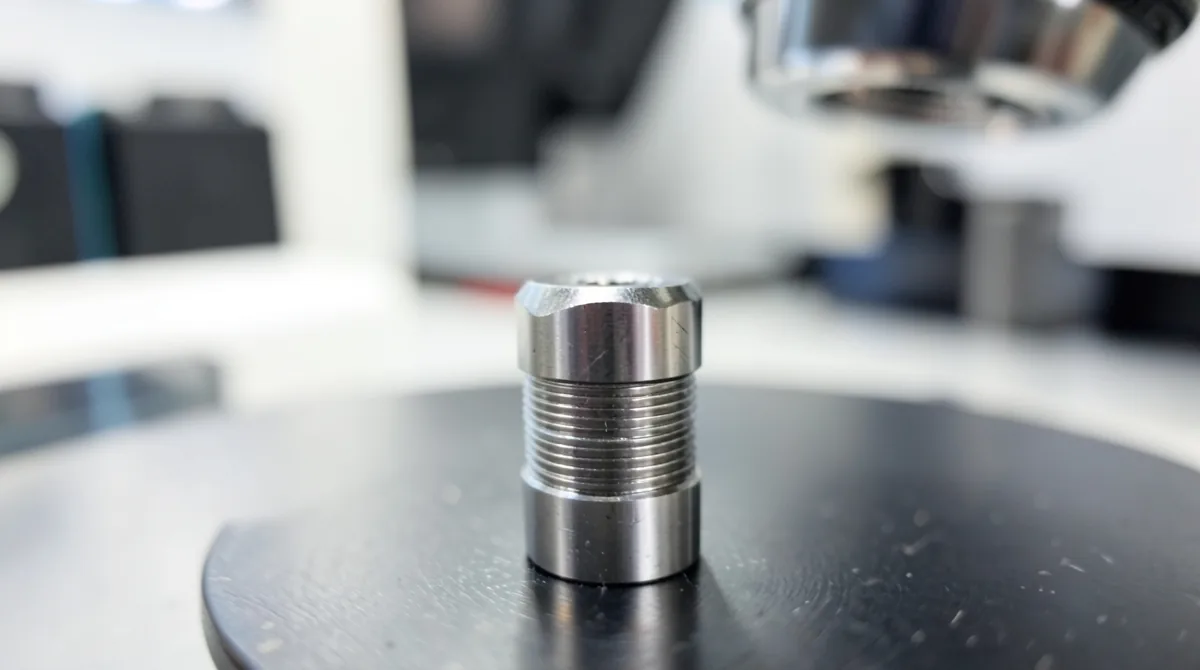
Here is the trade-off that most often decides how a shop responds. Tighter documentation requirements mean more measurement, and measurement capability can be built in-house or purchased.
Building it in. An in-house coordinate measuring machine or optical comparator gives immediate feedback, keeps first article turnaround short, and puts inspection data under the shop’s own control. The costs are capital, environmental control, operator training, and a calibration program somebody has to own.
Buying it in. An accredited outside lab removes the capital and the calibration burden. The costs are turnaround time, per-part expense, and a slower loop between measuring a problem and fixing it on the machine.
Most production shops settle somewhere in between: in-house measurement for routine dimensions, outside accredited work for the features that carry the tightest tolerance.
Either path depends on traceability. NIST’s Dimensional Metrology Group realizes and disseminates the SI unit of length from micrometers to kilometers, performing thousands of calibrations a year, with length uncertainties on its most demanding work measured in tens of nanometers. The group also leads documentary standards work for high-value manufacturing sectors. That chain is what allows a measurement taken in a Minnesota tool room to mean the same thing as one taken anywhere else.
Why medical device quality regulation lands on the shop floor
Regulatory language can feel distant from a machine. Three specific mechanisms carry it there.
Purchasing controls. Device makers have to evaluate and monitor their suppliers. Under a risk-based framework, that evaluation gets more structured and more documented.
Change control. A supplier who swaps a cutting strategy, a fixture, or a measurement method may be making a change the customer is obligated to assess.
Records. The FDA notes that investigators may review records created before the effective date to determine compliance. Historical documentation did not get grandfathered out of relevance.
None of that requires a machine shop to register with the FDA. It does mean the shops that keep orderly process records are now measurably easier to buy from than the shops that do not, and device customers are sorting suppliers on exactly that basis.
Process choice follows the tolerance, not the habit
Device work pushes shops toward process decisions they can defend on a print rather than by preference.
Conventional milling and turning remain faster and cheaper for accessible geometry in materials that cut well. When those conditions hold, EDM is the wrong answer.
Wire EDM takes over on through-profiles in hardened stock, thin or delicate parts where cutting pressure would deflect the work, and fine detail where a small-diameter wire can hold a corner radius no end mill can produce.
Sinker EDM handles blind cavities, closed pockets, and sharp internal corners, particularly in mold tooling for device components.
Hole drilling produces small, deep holes through hardened material without the wandering or breakage a conventional drill would risk.
Because EDM removes material through spark erosion rather than cutting force, it introduces no mechanical pressure on the workpiece. For thin-walled or delicate device features, that difference is often the whole argument.
What to do in the next two quarters
Ask your device customers directly whether their supplier requirements changed after February. Many updated their quality agreements quietly.
Review your own change-notification terms. Under a risk-management framework, a process change a supplier considers routine may be one the customer needs to evaluate.
Document your calibration chain and be able to show it without a scramble.
And read this alongside the other pressures in the market. Electrical equipment manufacturing is projected to grow faster than any other manufacturing industry, and the documentation bar is rising across every one of these sectors at once.
Iron Machine Tool: EDM and Precision Milling for Midwest Manufacturers
Iron Machine Tool is the exclusive Midwest distributor for Mitsubishi Electric, OPS-Ingersoll, and Roku-Roku Sangyo, serving manufacturers across Minnesota, Wisconsin, Iowa, and surrounding states from Minneapolis. Founded in 2022 by Steve Brown, who brings 15+ years of hands-on EDM experience, the company supports customers from consultation through installation, training, and ongoing service. Steve handles inquiries directly rather than routing them through a coordinator. Mitsubishi machines are supported by MC Machinery Systems, which operates 5 Technical Centers across North America with over 300 dedicated service professionals.
Our Machinery Solutions Include:
- Industries We Serve — medical, aerospace, automotive, robotics, industrial and electrical, and commercial manufacturing applications
- Wire EDM — Mitsubishi MV and MX series wire EDM for tight-tolerance cutting in hardened and exotic materials
Evaluating a machine? Talk to Steve Brown about your application, tolerances, and timeline.
Works Cited
- “Quality Management System Regulation (QMSR).” U.S. Food and Drug Administration, Center for Devices and Radiological Health, 2 Feb. 2026, www.fda.gov/medical-devices/postmarket-requirements-devices/quality-management-system-regulation-qmsr. Accessed 20 Sept. 2026.
- “Dimensional Metrology Group.” National Institute of Standards and Technology, Physical Measurement Laboratory, 26 Mar. 2025, www.nist.gov/pml/sensor-science/dimensional-metrology. Accessed 20 Sept. 2026.

